
Views - New Construction
Address
633 Lewis Ct, Holmen, WI
Price
$ 599,900
Property Attributes
- ID#1972761
- TypeSingle Family
- Listing Status Active
- CountyLA CROSSE
- CityHolmen
- NeighborhoodCole Addition 9
- Zip54636
- StyleRanch
- Year Built2026
- Price$ 599,900
- Bedrooms4
- Full Bathrooms3
- Half Bathrooms0
- Sqr Footage3460
- Lot Size0.32 Acres
Data Source:
Metro MLS
Property Description
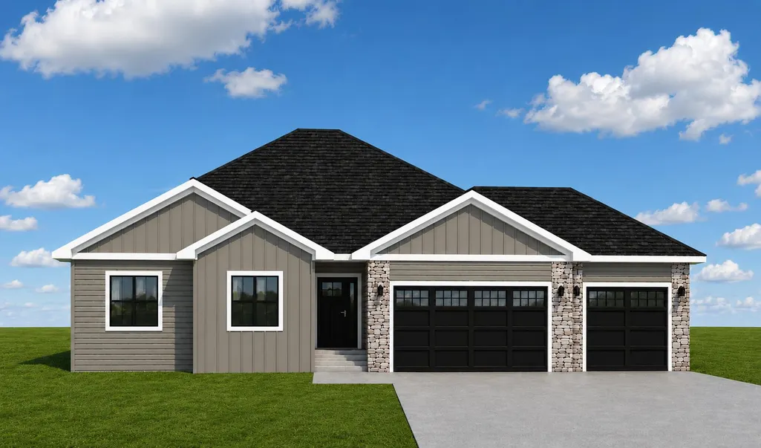
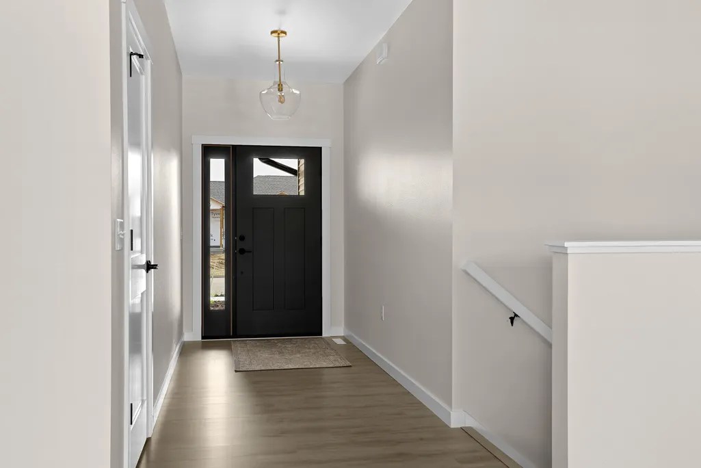
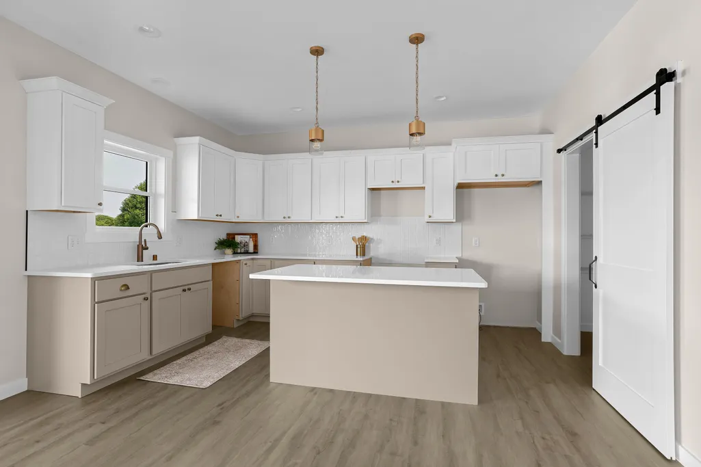
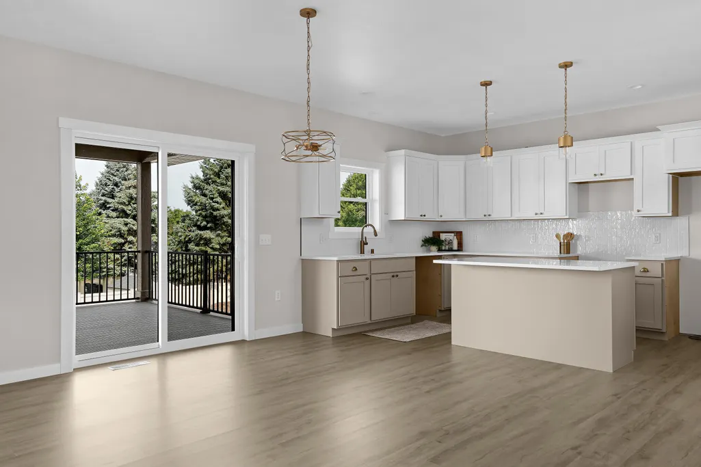
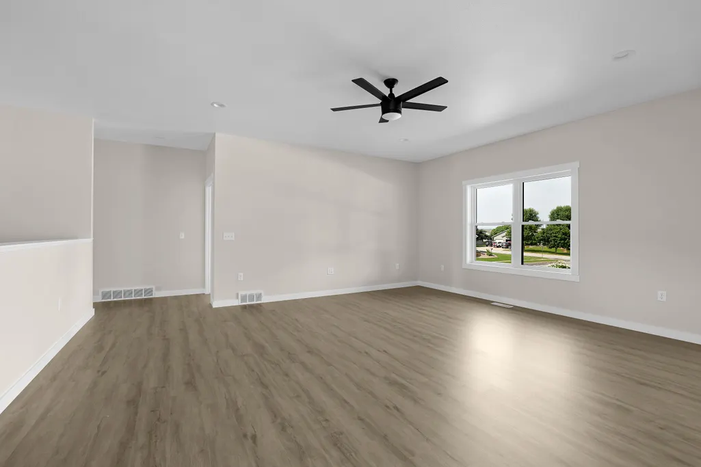
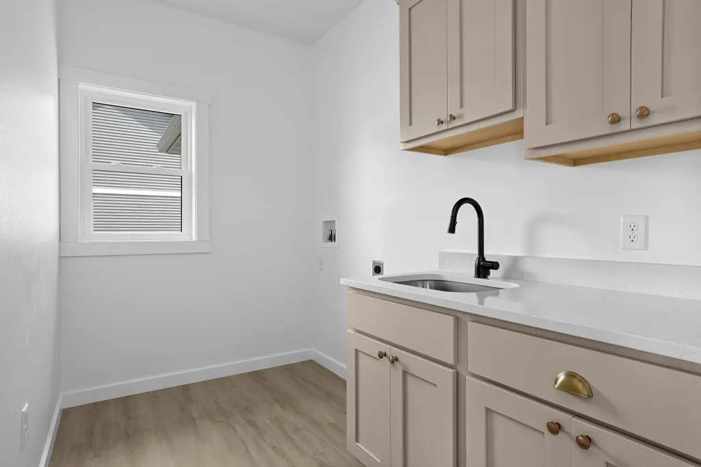
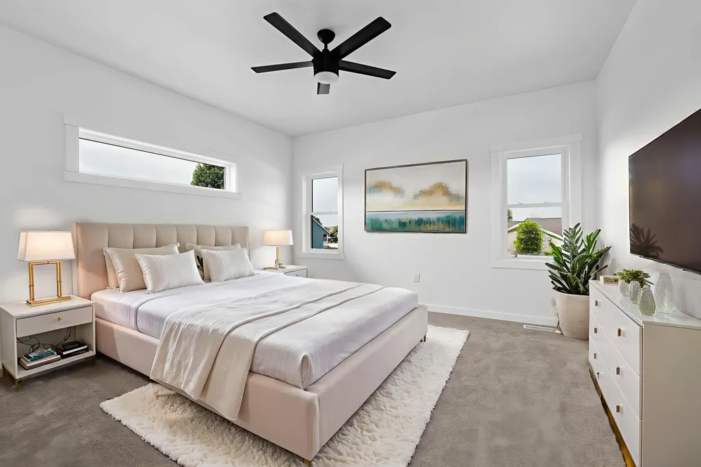
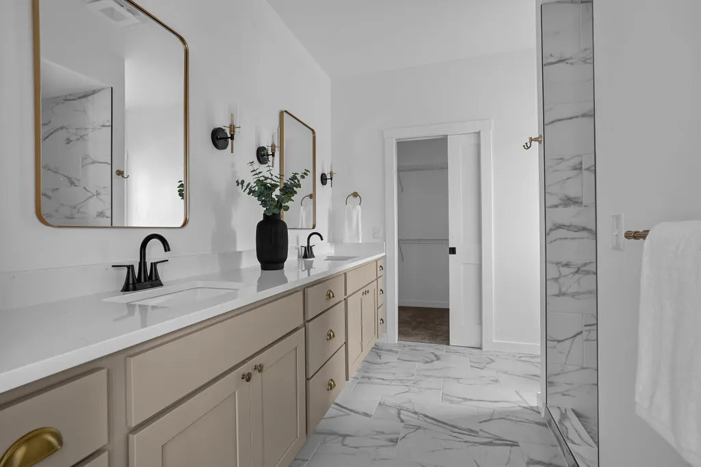
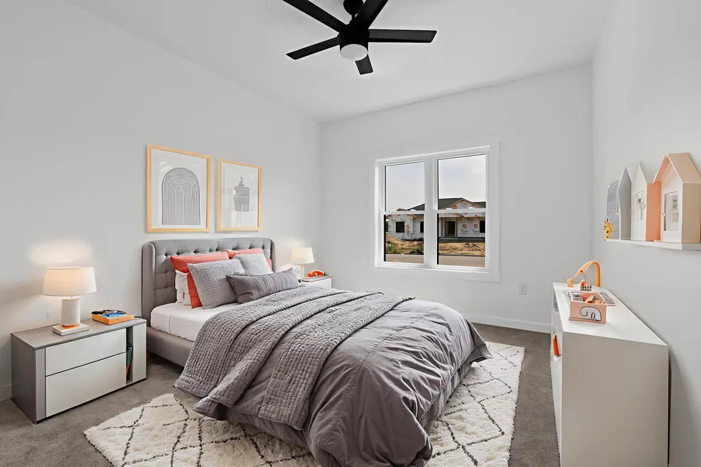
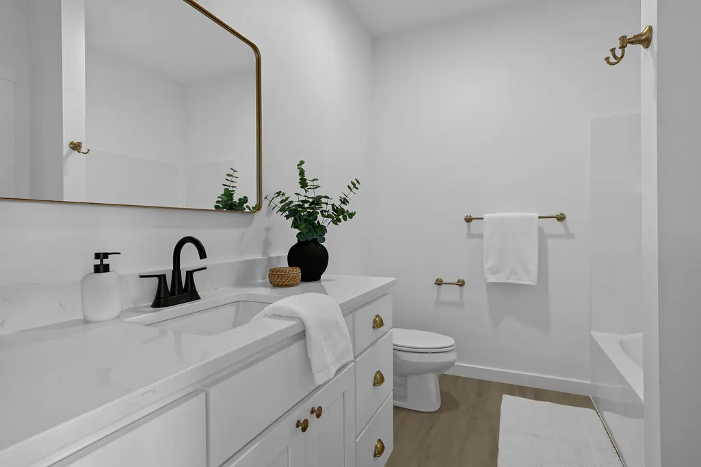
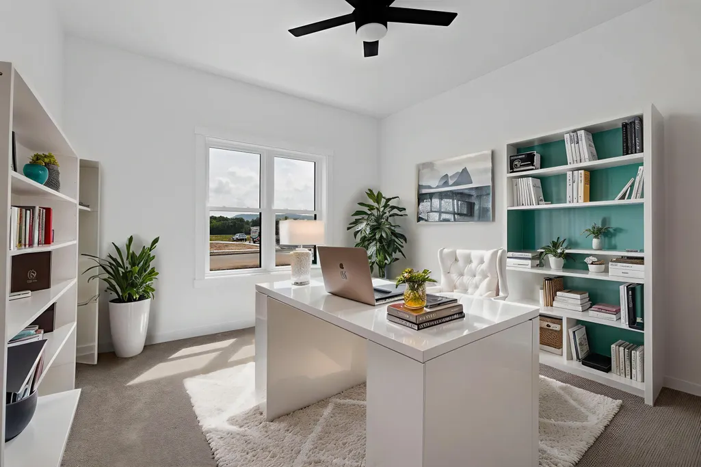
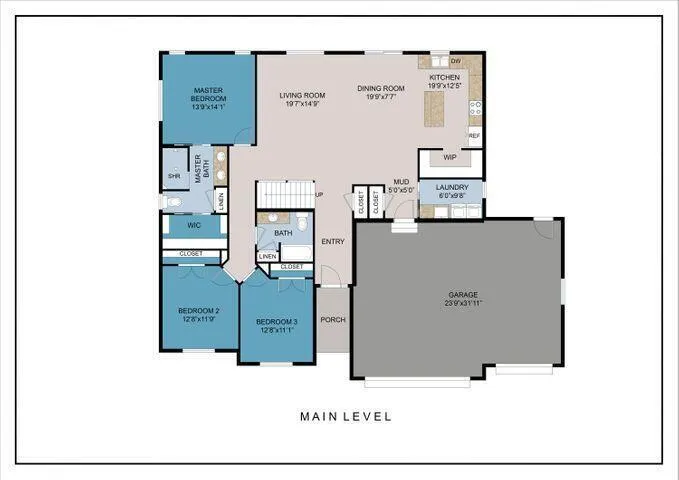
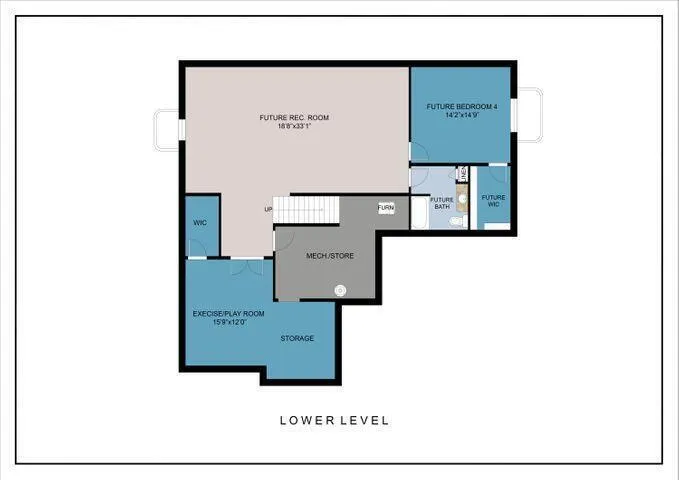
Welcome Home to this New Construction home in Holmen's Sought-After Cole Addition Tucked on a quiet cul-de-sac lot with sweeping western horizon views, this Silver Maple floor plan by Choice Construction blends thoughtful design with everyday livability. From the moment you step inside, 9-ft ceilings and an open-concept layout create a bright, airy feel that carries throughout the main living spaces. At the heart of the home, the kitchen is designed for both everyday ease and effortless entertaining, featuring a large center island, quartz countertops, locally made cabinetry, and a spacious walk-in pantry. The kitchen flows naturally into the dining and great room, creating a seamless space for gathering, hosting, or simply relaxing at the end of the day. The main floor offers a smart bedroom design, with all three bedrooms tucked into one wing of the home for a quiet, cohesive feel. The primary suite sits privately on one end, complete with a generous walk-in closet and a beautifully tiled walk-in shower, while two additional bedrooms and a full bath are thoughtfully positioned on the opposite side—creating natural separation and privacy from the primary retreat. A dedicated laundry room off the 3-car garage adds everyday convenience. Downstairs, the fully finished lower level expands your living space even further. Daylight windows flood the area with natural light, and the layout includes a 4th bedroom, 3rd full bathroom, and a versatile exercise/play room—ready to adapt to however you choose to use it. Beyond the home itself, the Cole Addition offers an unbeatable location. Enjoy easy access to Halfway Creek Trail for walking and biking, or head to the newly updated Remington Hills all-accessibility park featuring pickleball and tennis courts. Local grocery stores, coffee shops, and restaurants are just minutes away, and quick access to Hwy 53 and I-90 makes commuting to Onalaska and La Crosse a breeze. Established over the last decade, this Holmen neighborhood is known as one of the area's premier communities to call home. With quality craftsmanship, modern finishes, and a location that offers the best of small-town charm with big-city convenience, the Silver Maple is more than a floor plan—it's a lifestyle. Estimated completion end of October! Special financing available to qualified buyers. - - Our Commitment to Cooperate: Offer of Compensation available to Buyer’s Agents. Contact the Listing Agent for more information.
| Middle School | High School |
|---|---|
| Holmen Middle School | Holmen High School |
| Price History | |
|---|---|
| 7/22/2026 | Listed $599,900 |
General Features
| Garage | Electric Door Opener |
|---|---|
| Zoning | Residential |
| Number of Garage Spaces | 3.00 |
| Full Baths | 3 |
| Year Built | 2026 |
| Accessibility | Bedroom on Main Level,Full Bath on Main Level,Laundry on Main Level,Open Floor Plan |
| Subdivision | Cole Addition 9 |
| Style | 1 Story |
| County | La Crosse |
| Type | New Construction,Subdivision,To Be Built |
| Property Type | A |
| Tax Year | 2025 |
| Directions | Left on Empire,Left on Bridger,Right on Boone,Left on Clark,Right into Lewis Ct. |
| High School | Holmen |
| City | Holmen |
| Taxes | 0.00 |
| School District | Holmen |
| Middle School | Holmen |
Interior Features
| Heating Fuel | Natural Gas |
|---|---|
| Basement | 8+ Ceiling,Full,Full Size Windows,Poured Concrete,Shower |
| Misc. Interior | Cable TV Available,High Speed Internet,Kitchen Island,Pantry,Simulated Wood Floors,Walk-In Closet(s) |
| Total Bedrooms | 4 |
| Appliances Included | None |
| Total Rooms | 7 |
| Bath Description | Ceramic Tile,MBR Bath Walk-in Shower,Off MBR,Shower Over Tub |
| Half Baths Main | 0.00 |
| Full Baths Lower | 1.00 |
| Full Baths Main | 2.00 |
| Heating/Cooling Type | Central Air,Forced Air |
Exterior Features
| Lot Description | Cul-De-Sac,Sidewalk |
|---|---|
| Architecture | Ranch |
| Exterior | Stone,Vinyl |
| Garage Type | Attached |
| Driveway | Paved |
| Misc. Exterior | Deck |
| Flood Plan | No |
| Water/Waste | Municipal Sewer,Municipal Water |
Amenities
- Foreclosure
- Views
- Short Sale
- New Construction
- Adult 55+
- Lease To Own
- No HOA Fees
- Furnished
- Primary On Main
- Air Conditioning
- Seller Finance
- Green
- Fixer Upper
- Horse
- Golf
- Fireplace
- Deck
- Garage
- Basement
- Pool
Property vs Single Family Average in 54636
Price
Year Built
Visits
 The data relating to real estate for sale on this web site comes in part from the Broker Reciprocity Program of the Regional Multiple Listing Service of Minnesota, Inc. Real estate listings held by brokerage firms other than Coldwell Banker River Valley, REALTORS - Onalaska are marked with the Broker Reciprocity logo or the Broker Reciprocity thumbnail logo (little black
house) and detailed information about them includes the name of the listing brokers.
The data relating to real estate for sale on this web site comes in part from the Broker Reciprocity Program of the Regional Multiple Listing Service of Minnesota, Inc. Real estate listings held by brokerage firms other than Coldwell Banker River Valley, REALTORS - Onalaska are marked with the Broker Reciprocity logo or the Broker Reciprocity thumbnail logo (little black
house) and detailed information about them includes the name of the listing brokers.


 Metro MLS - Milwaukee Data provided by Metro MLS. All information deemed reliable but not guaranteed. All properties are subject to prior sale, change or withdrawal. Neither listing broker(s) or information provider(s) shall be responsible for any typographical errors, misinformation, misprints and shall be held totally harmless. IDX information is provided exclusively for consumers personal, non-commercial use and that it may not be used for any purpose other than to identify prospective properties consumers may be interested in purchasing. The data relating to real estate for sale on this website comes in part from the Internet Data Exchange program of the Multiple Listing Service. Information is supplied by seller and other third parties and has not been verified. Real estate listings held by brokerage firms other than Coldwell Banker River Valley, REALTORS - Onalaska may be marked with the Internet Data Exchange logo and detailed information about those properties will include the name of the listing broker(s) when required by the MLS. Copyright ©2026 - Multiple Listing Service, Inc. - All rights reserved.
Last Updated: September 21, 2026 7:33 PM UTC
Metro MLS - Milwaukee Data provided by Metro MLS. All information deemed reliable but not guaranteed. All properties are subject to prior sale, change or withdrawal. Neither listing broker(s) or information provider(s) shall be responsible for any typographical errors, misinformation, misprints and shall be held totally harmless. IDX information is provided exclusively for consumers personal, non-commercial use and that it may not be used for any purpose other than to identify prospective properties consumers may be interested in purchasing. The data relating to real estate for sale on this website comes in part from the Internet Data Exchange program of the Multiple Listing Service. Information is supplied by seller and other third parties and has not been verified. Real estate listings held by brokerage firms other than Coldwell Banker River Valley, REALTORS - Onalaska may be marked with the Internet Data Exchange logo and detailed information about those properties will include the name of the listing broker(s) when required by the MLS. Copyright ©2026 - Multiple Listing Service, Inc. - All rights reserved.
Last Updated: September 21, 2026 7:33 PM UTC
 © 2026 Realtor Association of Southern Minnesota. All rights reserved. The data relating to real estate for sale on this limited electronic display comes in part from the Broker Reciprocity (sm) Program of the Realtor Association of Southern Minnesota Multiple Listing Service. Real estate listings held by brokerage firms other then Coldwell Banker River Valley, REALTORS - Onalaska are marked with the Broker Reciprocity(sm) logo or the Broker Reciprocity(sm) thumbnail logo (a little black house)
 SCWMLS - South Central Wisconsin Multiple Listing Corp. All information deemed reliable but not guaranteed. All properties are subject to prior sale, change or withdrawal. Neither listing broker(s) or information provider(s) shall be responsible for any typographical errors, misinformation, misprints and shall be held totally harmless. Listing(s) information is provided for consumers personal, non-commercial use and may not be used for any purpose other than to identify prospective properties consumers may be interested in purchasing. The data relating to real estate for sale on this website comes in part from the Internet Data Exchange program of the Multiple Listing Service. Real estate listings held by brokerage firms other than Coldwell Banker River Valley, REALTORS - Onalaska may be marked with the Internet Data Exchange logo and detailed information about those properties will include the name of the listing broker(s) when required by the MLS. Copyright 2026 South Central Wisconsin MLS Corporation All rights reserved.
This information, provided by seller, listing broker, and other parties, may not have been verified.
SCWMLS information is provided exclusively for consumers personal, non-commercial use and that it may not be used for any purpose other than to identify prospective properties consumers may be interested in purchasing.
Last Updated: September 21, 2026 7:57 PM UTC
SCWMLS - South Central Wisconsin Multiple Listing Corp. All information deemed reliable but not guaranteed. All properties are subject to prior sale, change or withdrawal. Neither listing broker(s) or information provider(s) shall be responsible for any typographical errors, misinformation, misprints and shall be held totally harmless. Listing(s) information is provided for consumers personal, non-commercial use and may not be used for any purpose other than to identify prospective properties consumers may be interested in purchasing. The data relating to real estate for sale on this website comes in part from the Internet Data Exchange program of the Multiple Listing Service. Real estate listings held by brokerage firms other than Coldwell Banker River Valley, REALTORS - Onalaska may be marked with the Internet Data Exchange logo and detailed information about those properties will include the name of the listing broker(s) when required by the MLS. Copyright 2026 South Central Wisconsin MLS Corporation All rights reserved.
This information, provided by seller, listing broker, and other parties, may not have been verified.
SCWMLS information is provided exclusively for consumers personal, non-commercial use and that it may not be used for any purpose other than to identify prospective properties consumers may be interested in purchasing.
Last Updated: September 21, 2026 7:57 PM UTC
 Information should be deemed reliable but not guaranteed, all representations are approximate, and individual verification is recommended. Copyright ©2017 All rights reserved.
